Skip Main Navigation

Studio Floorplans


ST12L

Slide 1
Living area with dark grey carpet, neutral walls, dark trim, and high ceilings with track lighting.
Living room with carpeted flooring, floor to ceiling windows with a door to the exterior, and lighting overhead
Living area with dark carpet and neutral walls looking down a hallway with the bathroom on the left side of it.
View of double sided closet with mirrored doors located in the open area with high ceilings, track lighting and exposed duck work.
View from the hallway of the bathroom with a vanity, sink, mirror, accent lights and shower.
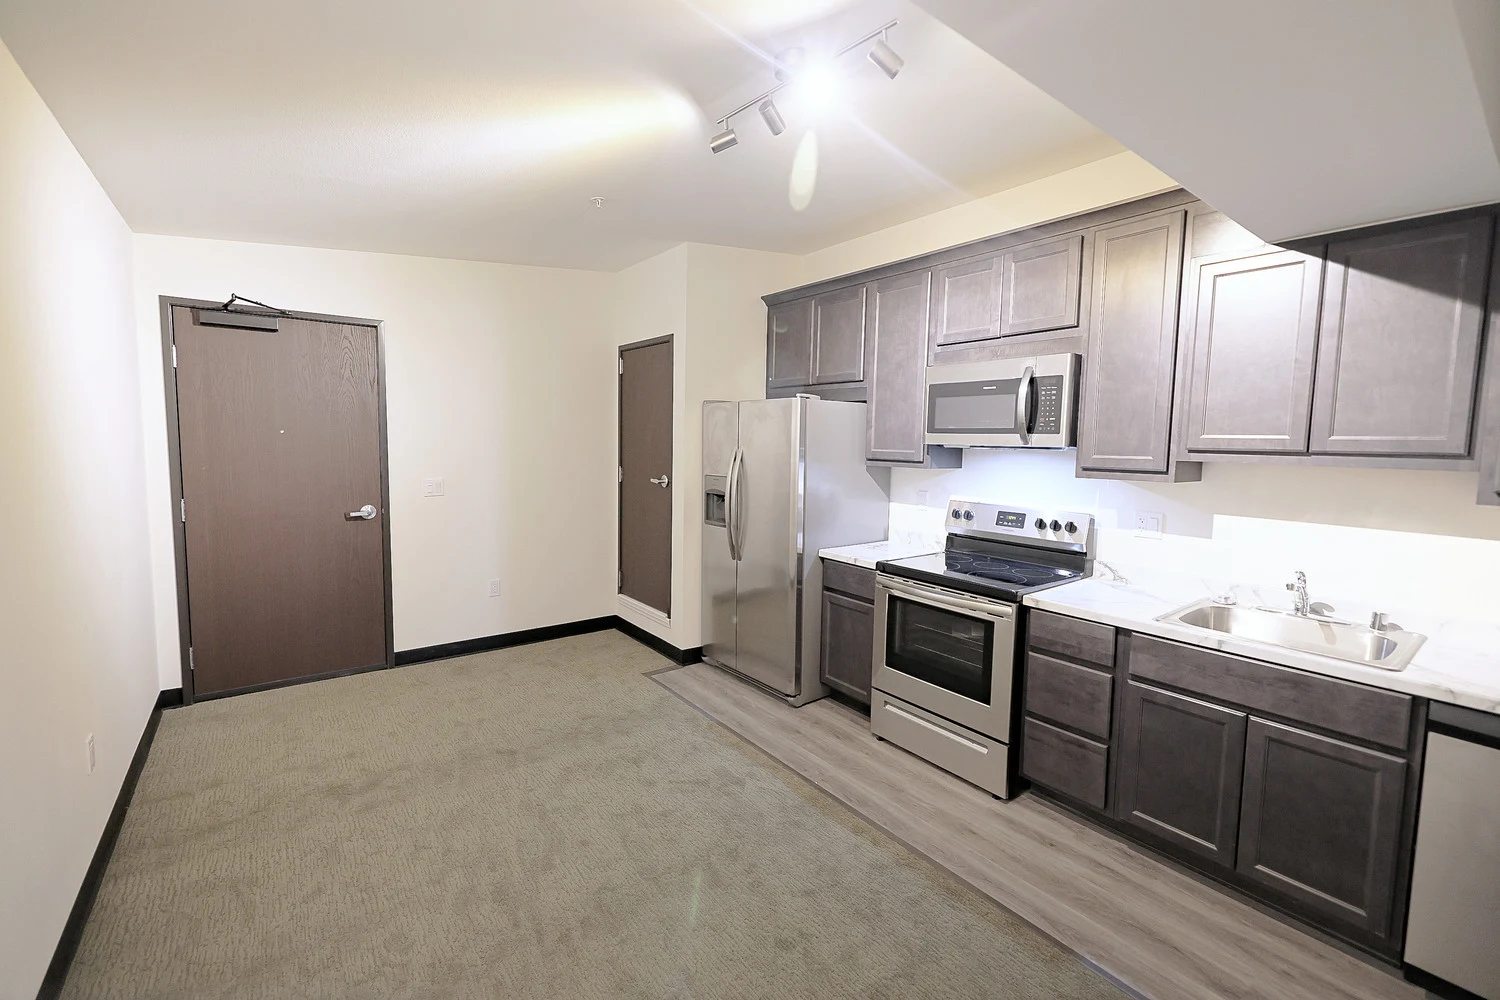
Kitchen with stainless steel appliances, dark wood cabinets, stone countertops, and a closet.
View from open area looking towards a long hallway with dark carpet and the kitchen located on the right side.
Kitchen with a stainless steel refrigerator, microwave, stone, oven, sink, and dishwasher.

Bathroom vanity with a sink and mirror with lighting above it and a white toilet with a towel rack above it.
Close of view  of white titled shower with double glass doors and a silver handle.

ST2

Slide 1
View from the entryway of the bedroom and living area with the bathroom door on the left side of it.
Bathroom featuring a shower with double glass doors and a vanity with dark cabinets and neutral countertops.
Close of view of white shower with double glass doors and a silver handle.
Furnished studio floorplan with three curved windows, a neutral color scheme, and tall ceilings with exposed wood
Furnished model studio bedroom featuring a bed, desk with a computer, coffee table, rug and couch.
View from the studio bedroom facing the living area with a couch and the open concept kitchen behind it.
View from the bedroom and living area looking towards the kitchen with a mounted TV and entertainment center to the right of it.
Kitchen with a stainless steel refrigerator, microwave, stove, oven, sink, and dishwasher.

ST3

Slide 1
View of the entryway door to the apartment with the bathroom located to the right of it.
Bathroom featuring a shower with double glass doors and a vanity with dark cabinets and neutral countertops.
Bathroom vanity with a sink and mirror with lighting above it and a white toilet with a towel rack above it.
Open concept kitchen and dining area with dark carpet, neutral walls, large windows with white blinds, and two closets.
Kitchen with a stainless steel refrigerator, microwave, stove, oven, sink, and dishwasher and a closet next to it.
View of dining room facing large wall to wall windows with white blinds and the kitchen adjacent to it.
Studio living area with carpeted flooring, a closet with double sliding doors, window, and view of the kitchen
Living area with wall to wall windows on the left side and the entryway to the apartment on the right side.

ST5L

Slide 1
Kitchen with stainless steel appliances, dark wood cabinets, stone countertops, and a closet looking towards a long hallway.
Apartment entryway with carpeted flooring open to the kitchen with dark wood cabinets, stainless steel appliances, and overhead lighting
Kitchen with a stainless steel  microwave, stove, oven, sink, and dishwasher.
Bathroom featuring a shower with double glass doors and a vanity with dark cabinets and neutral countertops.
Bathroom vanity with a sink and mirror with lighting above it and a white toilet with a towel rack above it.
Living room with neutral carpet and track lighting facing floor to ceiling windows with white blinds.
View of double sided closet with mirrored doors located in the open area with high ceilings and track lighting.
Corner view of living area with neutral carpet, high ceilings with track lighting and a closet with mirrored doors.

1B11

Slide 1
Corner view of open concept kitchen with stainless steel appliances and the entryway door adjacent to it.
Living room facing three large curved windows with blinds and the kitchen with stone countertops along the right side wall.
Kitchen with stone countertops, stainless steel appliances, dark wood cabinets, wood plank flooring and a hanging light fixture.
Living room with three curved windows, hanging modern light fixture, white walls, and dark gray carpet
Living room with high exposed ceilings facing a closet with the entryway on the left and the door to the bedroom on the right.
Hallway leading into the living room area with exposed ceilings and a door on the left.
Bathroom with a white toilet, vanity, sink, mirror, accent lighting, and a shower with double glass doors.
Bedroom with neutral carpet and exposed ceilings looking towards a closet with mirrored doors.
Living room area with neutral carpet, exposed ceilings, and neutral walls facing large curved windows with white blinds.

1B1L

Slide 1
View from the entryway with a door on the left side and the open concept kitchen on the left side.
Kitchen with wood plank floors, white stone countertops, stainless appliances, and dark wood cabinets
View from the kitchen with stone countertops, stainless steel appliances, and dark wood cabinets looking at the entryway.
Bathroom featuring a shower with double glass doors and a vanity with dark cabinets and neutral countertops.
Bedroom with patterned carpet, neutral walls, dark trim and an opening in the wall.
View from the bedroom facing the door that leads to the kitchen and a closet with mirrored doors to the right of it.
Living area with high ceilings, carpet, neutral walls, dark trim and floor to ceiling windows with white blinds.
Corner view of the living room with an arched entryway on one side and floor to ceiling windows on the other side.
Living room with neutral walls, dark trim, high exposed ceilings and the kitchen adjacent to it.

1B5

Slide 1
Entryway to the apartment facing large windows with the kitchen on the left side.
Bathroom with a white toilet, towel rack, vanity, sink, mirror with lighting above, and shower.
Close up view of vanity with neutral countertops, a mirror with lighting above it, and the toilet on the left side.
Close up view of white tiled shower with glass sliding doors and silver handle bar.
Kitchen with stone countertops, dark wood cabinets, and stainless steel appliances.
Kitchen with a stainless steel refrigerator, stove, oven, microwave, dishwasher, and sink.
Living area with modern hanging light fixtures, six curved windows with blinds, light carpet and walls, and exposed ductwork
View of the living room with neutral carpet and walls looking at the entryway to the bedroom.
View from the bedroom facing the open concept kitchen with the entryway to the bedroom on the left side.
Bedroom with two large curved windows, neutral carpet, walls and grey trim.
View of the bedroom facing a closet with mirrored doors and the entryway leading to the living room adjacent.

1B6

Slide 1
Kitchen with stainless steel appliances, dark wood cabinets, and stone countertops adjacent to the entryway door.
Kitchen with a stainless steel microwave, stove, oven, sink, dishwasher, and refrigerator.
Living room with dark carpet, neutral walls, and exposed ceilings facing three large curved windows with white blinds.
View of living room with exposed ceilings, dark carpet, and doors leading to the bathroom and bedroom.
Living and kitchen areas with dark gray carpet, tall ceilings with exposed ductwork, and hanging modern light fixtures
Bedroom with dark carpet, neutral walls, high exposed ceilings, and two large curved windows with white blinds.
Bedroom view facing a double door mirrored closet with the entryway to the living room on the right.
Bathroom featuring a shower with double glass doors, vanity, sink, and mirror with lighting above it.
Bathroom vanity with neutral countertops, mirror, accent lights and a white toilet to the right of it.

2B2

Slide 1
Living area with carpeted flooring, modern hanging light fixtures, high ceilings with exposed beams and duct-work, and two windows
Double dark brown doors adjacent to the kitchen with wood inspired floorings, dark cabinets, and neutral walls.
Galley style kitchen with wood inspired flooring, stone countertops, neutral walls, and dark wood cabinets.
Kitchen with a stainless steel microwave, stove, and oven with a closet across from it.
View from the kitchen with stone countertops and dark wood cabinets looking towards the dining room area.
View from the dining room area with dark carpet facing the kitchen with double doors adjacent to it.
Living room area with high exposed ceilings facing the doorways that lead to the bathroom and bedroom.
View from the living room facing double doors with a door on the left side and two additional doors in the right side.
Bathroom featuring a shower with double glass doors and a vanity with dark cabinets and neutral countertops.
Bathroom vanity with a sink and mirror with lighting above it and a white toilet with a towel rack above it.
Bedroom with dark carpet, neutral walls, high ceilings and two large curved windows with white blinds.
View from the bedroom facing the entryway door that leads to the living area and a closet with mirrored doors adjacent to it.
Bedroom with a tall dresser featuring white doors and a mirror and two large curved windows to the right of it.
Bedroom looking towards the entryway door to the ensuite bathroom on the left and a tall dresser on the right.
Bathroom vanity with neutral countertops, mirror, and accent lighting with a shower with glass doors on the right of it.
Corner view of the bathroom with a white toilet and towel rack above it and vanity adjacent to it.

ST11L

Slide 1
Kitchen with dark wood cabinets, stainless steel appliances, and overhead lighting open to the dining area
Living room with neutral carpet and track lighting facing floor to ceiling windows with white blinds.
Living room facing a glass door and window which leads to patio area outside of the apartment.
View from the living room with neutral carpet, neutral walls, dark trim and a hallway leading to the dining area.
Open area with neutral carpet, neutral walls, dark trim, and high ceilings with exposed duck work.
View of double sided closet with mirrored doors located in the open area with high ceilings, track lighting and exposed duck work.
Bedroom area facing a large window with white blinds and a double sided closet with mirrored doors on the left side.
View from the hallway of the bathroom with a vanity, sink, mirror, accent lights and shower.
Bathroom vanity with a sink and mirror with lighting above it and a white toilet with a towel rack above it.
Close up view of white shower with double glass doors and a silver handle.
Long open area with neutral carpet and ceilings with exposed duct work adjacent to the kitchen.
Kitchen with a stainless steel refrigerator, microwave, stove, oven, and sink.

ST13L

Slide 1
Living area with dark grey carpet, neutral walls, dark trim, and high ceilings with exposed duck work.
View form the living room with a glass door on the left side and floor to ceiling window of the right side.
View from the living with neutral walls and track lighting looking towards a hallway and glass door leading to the outside.
Bedroom with carpeted flooring, exposed ducts, overhead lighting, and a closet with a sliding door and mirror
Bedroom facing two large windows with white blinds an a double side mirrored door adjacent to it.
View from the hallway of the bathroom with a shower, vanity, sink, mirror, accent lights, and toilet.
Bathroom featuring a shower with double glass doors and a vanity with dark cabinets and neutral countertops.
Bathroom vanity with a sink and mirror with lighting above it and a white toilet with a towel rack above it.
Kitchen with stainless steel appliances, dark wood cabinets, stone countertops, and a closet.
Kitchen with a stainless steel refrigerator, microwave, stone, oven, sink, and dishwasher.

ST14

Slide 1
View from the open concept kitchen with wood plank flooring and ceilings with exposed duck work looking at the entryway door.
View from the kitchen with stainless steel appliances and dark wood cabinets looking towards the living area with floor to ceiling windows.
Kitchen with a stainless steel refrigerator, microwave, stove, oven, sink, and dishwasher.
Dining room area across from the kitchen looking towards the living room area with neutral carpet and large windows.
Living room with neutral carpet and neutral walls facing floor to ceiling windows with white blinds.
Corner view facing the living room area with wall to wall windows featuring white blinds and a doorway adjacent to it.
Bathroom featuring a shower with double glass doors and a vanity with dark cabinets and neutral countertops.
Bathroom vanity with a sink and mirror with lighting above it and a white toilet with a towel rack above it.
Living area with neutral walls, carpet, and track lighting looking out floor to ceiling windows towards the parking lot.
Studio living area with carpeted flooring, overhead lighting, and a closet with double sliding doors, built in shelving, and a mirror

ST15L

Slide 1
Living area with dark grey carpet, neutral walls, dark trim, and high ceilings with track lighting.
Living room with grey carpet and track lighting facing floor to ceiling windows with white blinds.
View from the living room with neutral walls, dark trim, track lighting and a hallway adjacent to it.
Open area featuring high ceilings with exposed duck work and track lighting looking towards a hallway.
Carpeted bedroom with overhead lighting, white walls, and a closet with a sliding door and mirror
View of double sided closet with mirrored doors located in the open area with high ceilings, track lighting and exposed duck work.
Bathroom featuring a shower with double glass doors and a vanity with dark cabinets and neutral countertops.
Bathroom vanity with a sink and mirror with lighting above it and a white toilet with a towel rack above it.
Kitchen with stainless steel appliances, dark wood cabinets, stone countertops, and a closet.
View of open area featuring the kitchen with neutral walls, dark trim, exposed ceilings, and wood plank flooring.
Kitchen with a stainless steel refrigerator, microwave, stone, oven, sink, and dishwasher.

ST16L

Slide 1
Model living room with light blue couches, plush carpet, and end tables with lamps on them.
View from the living area with plush carpet, neutral walls, and dark trim looking toward a glass door and floor to ceiling windows.
Living area with neutral carpet, neutral walls, dark trim, and high ceilings with exposed duck work.
Living room with neutral carpet and track lighting and a double side mirrored door.
View looking towards the fully furnished living area with a door leading to the bathroom adjacent to it.
Bathroom featuring a shower with double glass doors and a vanity with cabinets and neutral countertops.
Bathroom vanity with a sink and mirror with lighting above it and a white toilet with a towel rack above it.
Kitchen with stainless steel appliances, dark wood cabinets, stone countertops, and a closet.
Kitchen with a stainless steel refrigerator, microwave, stone, oven, sink, and dishwasher.
View from the living room with a neutral color scheme and the kitchen across from it.
Open area with neutral carpet, high ceilings, a couch with pillows and a coffee table.
Furnished living and kitchen areas with exposed ductwork, dark wood cabinets, stainless steel appliances, and white walls

ST4L

Slide 1
Kitchen with a stainless steel dishwasher, sink, stove, and oven.
Corner view from the kitchen with a stainless steel refrigerator, closet, and entryway to the apartment.
Apartment entryway with carpeted flooring and overhead lighting open to the kitchen area
Bathroom featuring a shower with double glass doors and a vanity with dark cabinets and neutral countertops.
Bathroom vanity with a sink and mirror with lighting above it and a white toilet with a towel rack above it.
Open area with patterned carpet, high exposed ceilings, and wall to wall windows with white blinds.
View from the bedroom facing the entryway door with a double sided closet with mirrored doors to the right of it.
Bedroom with patterned carpet, high exposed ceilings, neutral walls, dark trim, and a closet with mirrored doors.

ST7L

Slide 1
Living room with patterned carpet facing floor to ceiling windows with a glass door entryway.
Living and bedroom area with light gray carpet, closet with mirrored door, track lights, and white walls
Hallway leading to an open living area with the doorway to the bathroom on the right side of it.
Bathroom featuring a shower with double glass doors, vanity, sink, mirror, accent lighting, and toilet.
Open area featuring the kitchen with stainless steel appliances, stone countertops, and dark wood cabinets.
Living area with grey carpet, neutral walls, dark trim, and high ceilings with exposed duct work.
Open concept kitchen with dark wood cabinets and stainless steel appliances with a long hallway adjacent to it.

ST8

Slide 1
Kitchen with stainless steel appliances, dark wood cabinets, stone countertops, and a closet.
View from the open concept kitchen looking down a long hallway with patterned carpet and ceilings with exposed duct work.
Walk in closet with multiple white wire shelving units.
View from the kitchen facing two doorways with the kitchen and a closet to the right of it.
Kitchen with stainless steel appliances, dark cabinets, wood plank flooring, and ceilings with exposed duck work.
Close of view of kitchen with a stainless steel refrigerator, microwave, stove, oven, sink, and dishwasher.
View from the hallway with dark patterned carpet facing floor to ceiling windows with white blinds.
Bathroom featuring a shower with double glass doors and a vanity with dark cabinets and neutral countertops.
Close of view of white titled shower with double glass doors and a silver handle.
Living area with large windows, overhead decorative lighting, white walls, and floor-to-ceiling windows on one wall
View of open area looking towards a closet with double mirrored doors and large windows with white blinds on the left of it.

1B10

Slide 1
View from the entryway door looking towards a window and bathroom with the kitchen on the right side.
Kitchen with stainless steel appliances, dark wood cabinets, stone countertops, and a closet.
Bathroom featuring a shower with double glass doors and a vanity with dark cabinets and neutral countertops.
Bathroom vanity with a sink and mirror with lighting above it and a white toilet with a towel rack above it.
Living room with carpeted flooring, floor-to-ceiling windows, decorative lighting, and door to the bedroom
Corner view of living room with dark carpet, neutral walls, dark trim, and track lighting.
View from the living room with neutral walls, dark trim, and track lighting looking towards the kitchen.
Bedroom with wall to wall windows featuring white blinds, dark carpet, neutral walls, dark trim, and high ceilings.
View from the bedroom facing then entryway door with a closet with mirrored doors to the right of it.
Closet with mirrored doors and white shelving with the entryway door adjacent to it located in the bedroom.

1B13

Slide 1
Kitchen with stainless appliances, dark wood cabinets, and stone countertops with a long hallway next to it.
View of the entryway door with the open concept kitchen with stainless steel appliances and a closet next to it.
Kitchen with dark wood cabinets, stainless steel appliances, stone countertops, and wood plank flooring.
Long carpeted hallway leading to the living room with doors to the bathroom and bedroom on the left side.
Bathroom featuring a shower with double glass doors and a vanity with dark cabinets and neutral countertops.
Close of view of white titled shower with double glass doors and a silver handle.
Bedroom with carpet, neutral walls, dark trim and a closet with mirrored doors and white wire shelving.
View from the bedroom with high ceilings facing a closet with mirrored doors and white wire shelving inside.
Corner view of the bedroom with carpet, neutral walls, dark trim, and track lighting facing the entryway door.
Living area with carpeted flooring, floor-to-ceiling windows with blinds, and exposed duct work on the ceiling
Living room area with neutral walls, dark trim, and high ceilings with exposed duct work facing a partial wall and hallway.
Living room area with floor to ceiling window on one side and a long hallway and partial wall on the other side.

1B14

Slide 1
Kitchen featuring stainless steel appliances, dark wood cabinets, and stone countertops with a long hallway adjacent to it.
View of the entryway door with the open concept kitchen with neutral walls and wood plank flooring adjacent to it.
Kitchen with a stainless steel refrigerator, microwave, stove, oven, sink, and dishwasher.
Long hallway with dark carpet, doors on the left side, and high ceilings with exposed duct work.
Bathroom featuring a shower with double glass doors and a vanity with dark cabinets and neutral countertops.
Close of view of white title shower with double glass doors and a silver handle.
Bedroom with carpeted flooring and double sliding doors to the closet with built in shelving and a mirror
Bedroom with dark carpet, neutral walls and dark trim looking at the entryway door from the hallway.
Corner view of living room with dark carpet, neutral walls, track lighting, and floor to ceiling windows with white blinds.
View from the living room with a neutral color scheme and windows on one side and a hallway on the other side.

1B15

Slide 1
Open concept kitchen and dining area with wood plank flooring and track lighting facing the entry way door.
View from the dining room area looking towards the living room with the open concept kitchen adjacent to it.
Open concept kitchen with plank flooring, neutral walls, dark trim, track lighting and exposed duct work.
Kitchen with stainless steel appliances, dark wood cabinets, stone countertops, and wood plank flooring.
Long carpeted hallway leading to the living room with the doorways to the bedroom and bathroom on the right side.
Bathroom featuring a shower with double glass doors and a vanity with dark cabinets and neutral countertops.
Close of view of white titled shower with double glass doors and a silver handle.
Corner view of bedroom with dark carpet, neutral walls, dark trim and a cutout opening in the wall.
View from the bedroom facing a closet with mirrored double doors and the entryway to the right of it.
Living area with carpeted flooring, white walls, floor-to-ceiling windows, and exposed ducts overhead
Living room area with a hallway on one side and floor to ceiling windows with white blinds on the other side.
Living room with exposed duct work, dark carpet, track lighting and wall to wall windows looking outside.

1B2

Slide 1
Open concept kitchen and living area with high ceilings, exposed beams and ducts, and dark wood cabinets in the kitchen
Corner view of the kitchen with a closet door and entryway to the apartment.
View from the living room facing the entryway door with the kitchen on one side and doorways on the other side.
Kitchen with a stainless steel refrigerator, microwave, stove, oven, sink, and dishwasher.
Bathroom featuring a shower with double glass doors and a vanity with dark cabinets and neutral countertops.
Bathroom vanity with a sink and mirror with lighting above it and a white toilet with a towel rack above it.
Close of view of white titled shower with double glass doors and a silver handle.
Bedroom with neutral walls, dark patterned carpet, high ceilings and two large curved windows with white blinds.
View from the bedroom facing the entryway door with a closet with mirrored windows adjacent to it.

1B3

Slide 1
Open concept kitchen with wood plank flooring, dark wood cabinets, a closet, and the entryway door cross from it.
Kitchen with stainless steel appliances, dark wood cabinets, and stone countertops looking towards a window and bathroom.
Apartment entryway with carpeted flooring open to the kitchen with dark wood cabinets, stainless steel appliances, and overhead lighting
Dining room area with floor to ceiling windows featuring white blinds and doors to the bathroom and bedroom adjacent to it.
Open area with neutral walls, dark trim, carpet, and track lighting.
Bathroom featuring a shower with double glass doors and a vanity with dark cabinets and neutral countertops.
Bathroom vanity with a sink and mirror with lighting above it and a white toilet with a towel rack above it.
Wall to wall windows with white blinds in an open area with carpet, neutral walls, and dark trim.
Corner view of bedroom with carpet, large windows, neutral walls, and dark trim.
Long narrow walk in closet with dark carpet and white wire shelving.
View from the bedroom with neutral walls, dark trim, and an entryway door leading towards the kitchen.

1B7

Slide 1
Entry way to the apartment with neutral carpet facing two brown doors.
Living room with neutral carpet, six large curved windows, exposed ceilings, and hanging light fixtures.
View from the living room with exposed ductwork, neutral walls, and carpet facing the doorway to the bedroom.
View from the living room looking at the open concept kitchen with a door on the right side of it.
Kitchen with stainless steel appliance and dark wood cabinets adjacent to a long wall with large curved windows.
Kitchen with white stone countertops, dark wood cabinets, stainless steel appliances, and hanging light fixture
Close up view of kitchen with a stainless steel dishwasher, sink, microwave, stove, and oven.
Bedroom with neutral carpet, neutral walls, and two large curved windows with white blinds.
View from the bedroom looking through the entryway towards the living room and a closet adjacent.
Bathroom featuring a shower with double glass doors, vanity, sink, mirror, accent lights, and toilet.

1B8

Slide 1
View from the hallway with the entryway to the bathroom on the left and the kitchen on the right.
Bathroom featuring a vanity with neutral countertops and a toilet on the left side and shower with glass doors on the right side.
Close of view of white titled shower with double glass doors and a silver handle.
Long narrow living room with neutral carpet, exposed ceilings, seven large curved windows with blinds, and hanging light fixtures.
View of living room looking towards the door that leads to the bathroom and another door that leads to the bedroom.
View from the living room looking towards the open concept kitchen with a door adjacent to it.
Kitchen featuring dark cabinets, stainless steel appliances, wood plank flooring, stone countertops, and a hanging light fixture.
Close of view of kitchen with a stainless steel dishwasher, sink, microwave, stove, and oven.
Bedroom with neutral carpet, high ceilings, neutral walls and two large curved windows with white blinds.
Bedroom, facing closet with mirrored door and door to living area, with tall ceilings and a neutral color scheme

1B9

Slide 1
Living area with carpeted flooring, decorative overhead lighting, white walls, and floor-to-ceiling windows
View of wall to wall and floor to ceiling windows featuring white blinds located in the living room with carpet.
View from the living room with carpet, neutral walls, dark trim, track lighting facing the entryway to the apartment.
Bedroom with carpet and a double sided closet with mirrored doors and white wire shelving.
Bedroom facing the entryway door with a closet with mirrored doors and white wire shelving to the left of it.
Corner view of kitchen with stainless steel appliances, dark wood cabinets, stone countertops, and wood plank flooring.
Kitchen with wood plank flooring, neutral walls, track lighting a doorway to the bathroom on the right side.
Close up view of stainless steel microwave, stove, oven, sink, and stone countertops.
Bathroom featuring a shower with double glass doors and a vanity with dark cabinets and neutral countertops.
Bathroom vanity with a sink and mirror with lighting above it and a white toilet with a towel rack above it.
Outside view of entrance to the apartment through a glass door surrounded by floor to ceiling windows.

2B

Slide 1
Open concept kitchen and living area with carpeted flooring, overhead lighting, and floor-to-ceiling windows in the living room
View from the kitchen looking towards the living room with doors to the bedroom and bathroom on right side of it.
Dining room area next to the kitchen featuring stainless steel appliances, wood plank flooring, and dark cabinets.
Kitchen with a stainless steel refrigerator, microwave, stove, oven, sink, and dishwasher.
Kitchen with stainless steel appliances, dark wood cabinets, stone countertops, and wood plank flooring.
Living area facing floor to ceiling windows with white blinds and a doorway to the bedroom adjacent to it.
View from the living room looking towards the kitchen and dining room with doors on both sides.
Bedroom featuring a closet with mirrored doors on one side and wall to wall windows with white blinds on the other side.
View from the bedroom facing the door leading to the living area with a mirrored door adjacent to it.
Bathroom featuring a shower with double glass doors and a vanity with dark cabinets and neutral countertops.
Close of view of white titled shower with double glass doors and a silver handle.
Bedroom with neutral walls, dark trim, carpet and wall to wall windows with white blinds.
View from the bedroom looking towards a closet with mirrored doors and the entryway door leading to the living area.